← Petros Development
Šamorín · Dunajská Street · Completion 12/2028
Modern living in Šamorín
Value for today and tomorrow
Apartments finished to standard from €210,000 incl. VAT
Šamorín · Dunajská Street · Completion 12/2028
Value for today and tomorrow
Apartments finished to standard from €210,000 incl. VAT
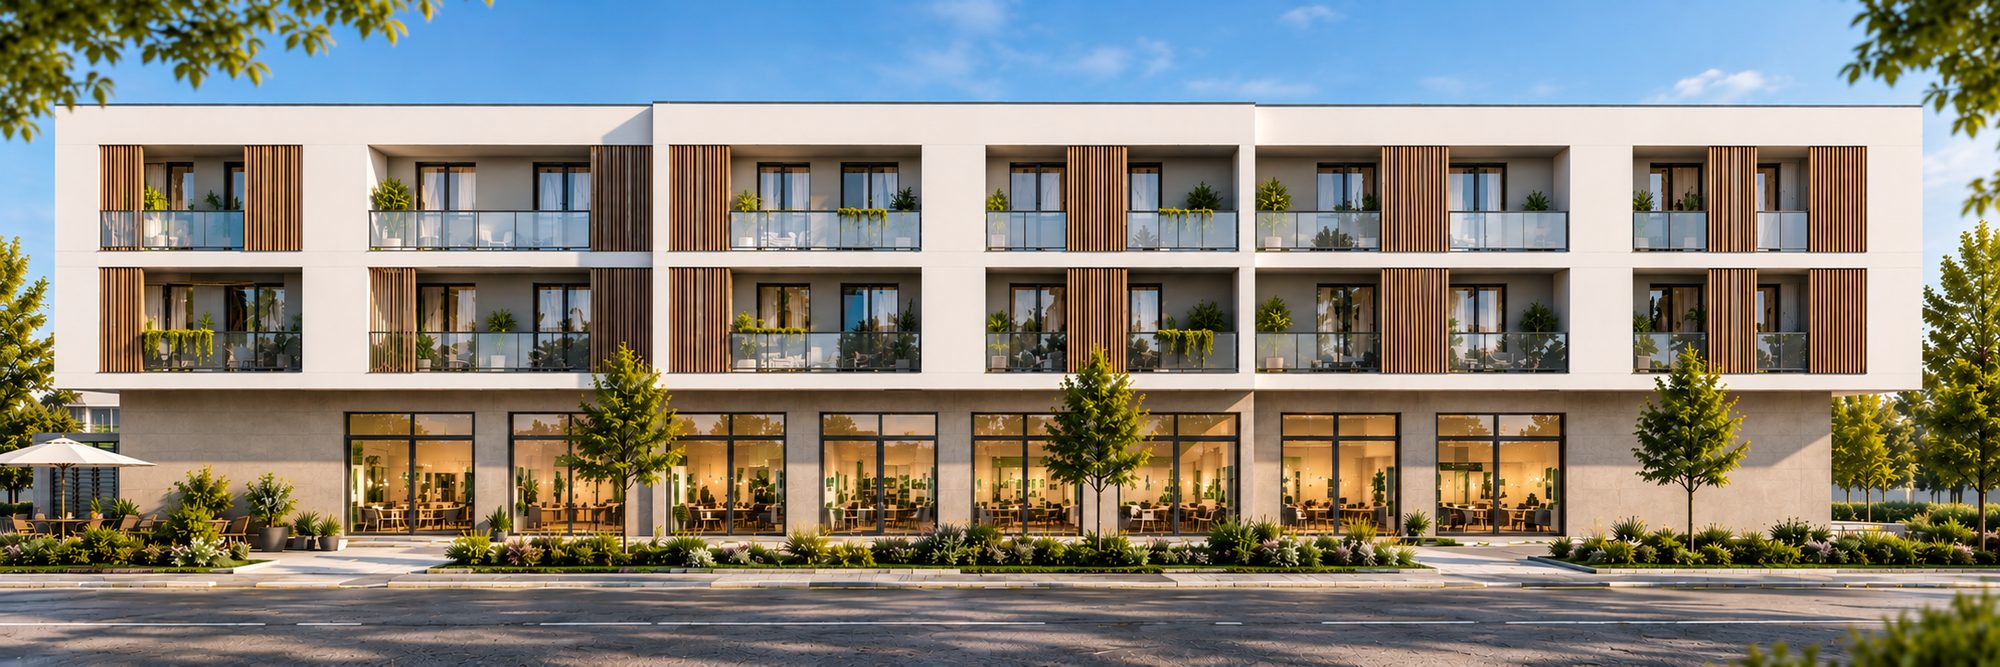
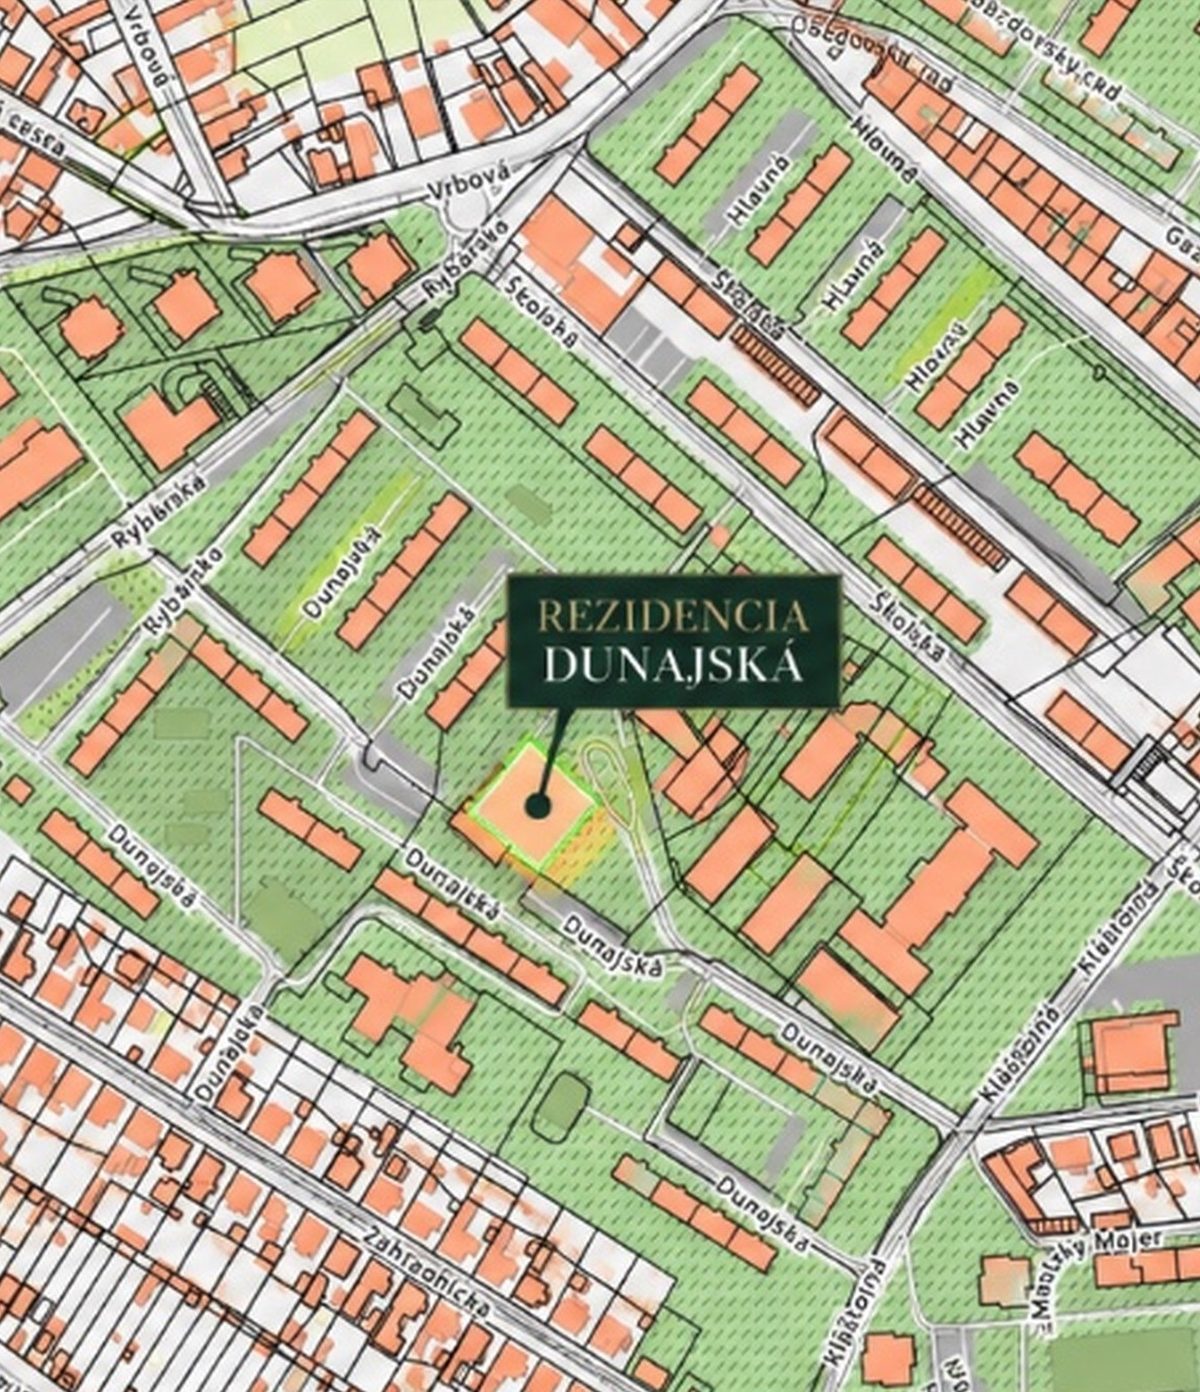
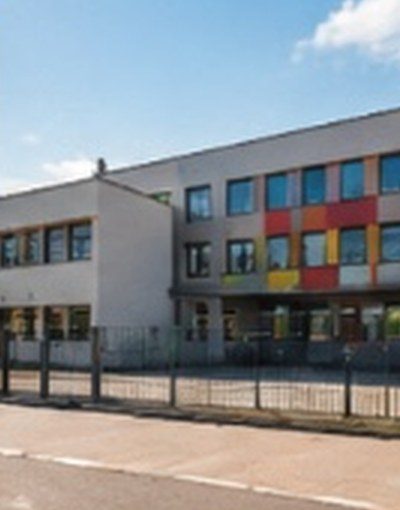
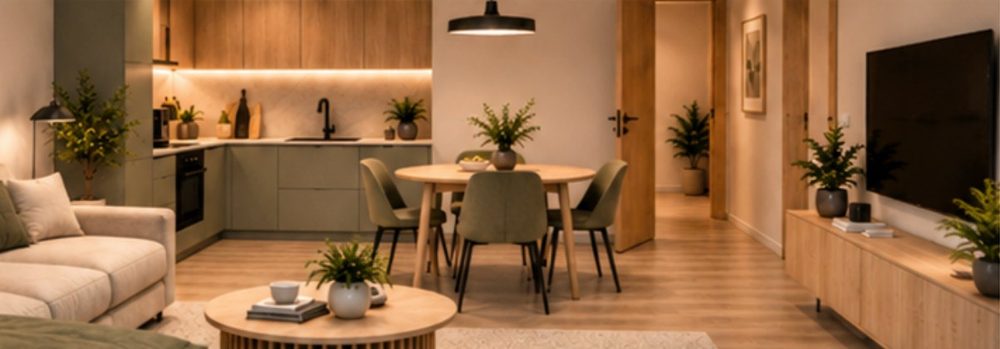
The three-storey building with 12 apartments and retail units on the ground floor will rise in a quiet, sought-after part of Šamorín. School, shops and a park are a few minutes' walk away, and Bratislava is just 20 minutes by car.
Project documentation and permitting are being finalised.
The project is on Dunajská Street – with all everyday amenities within walking distance and fast connections to Bratislava.
3-room apartment
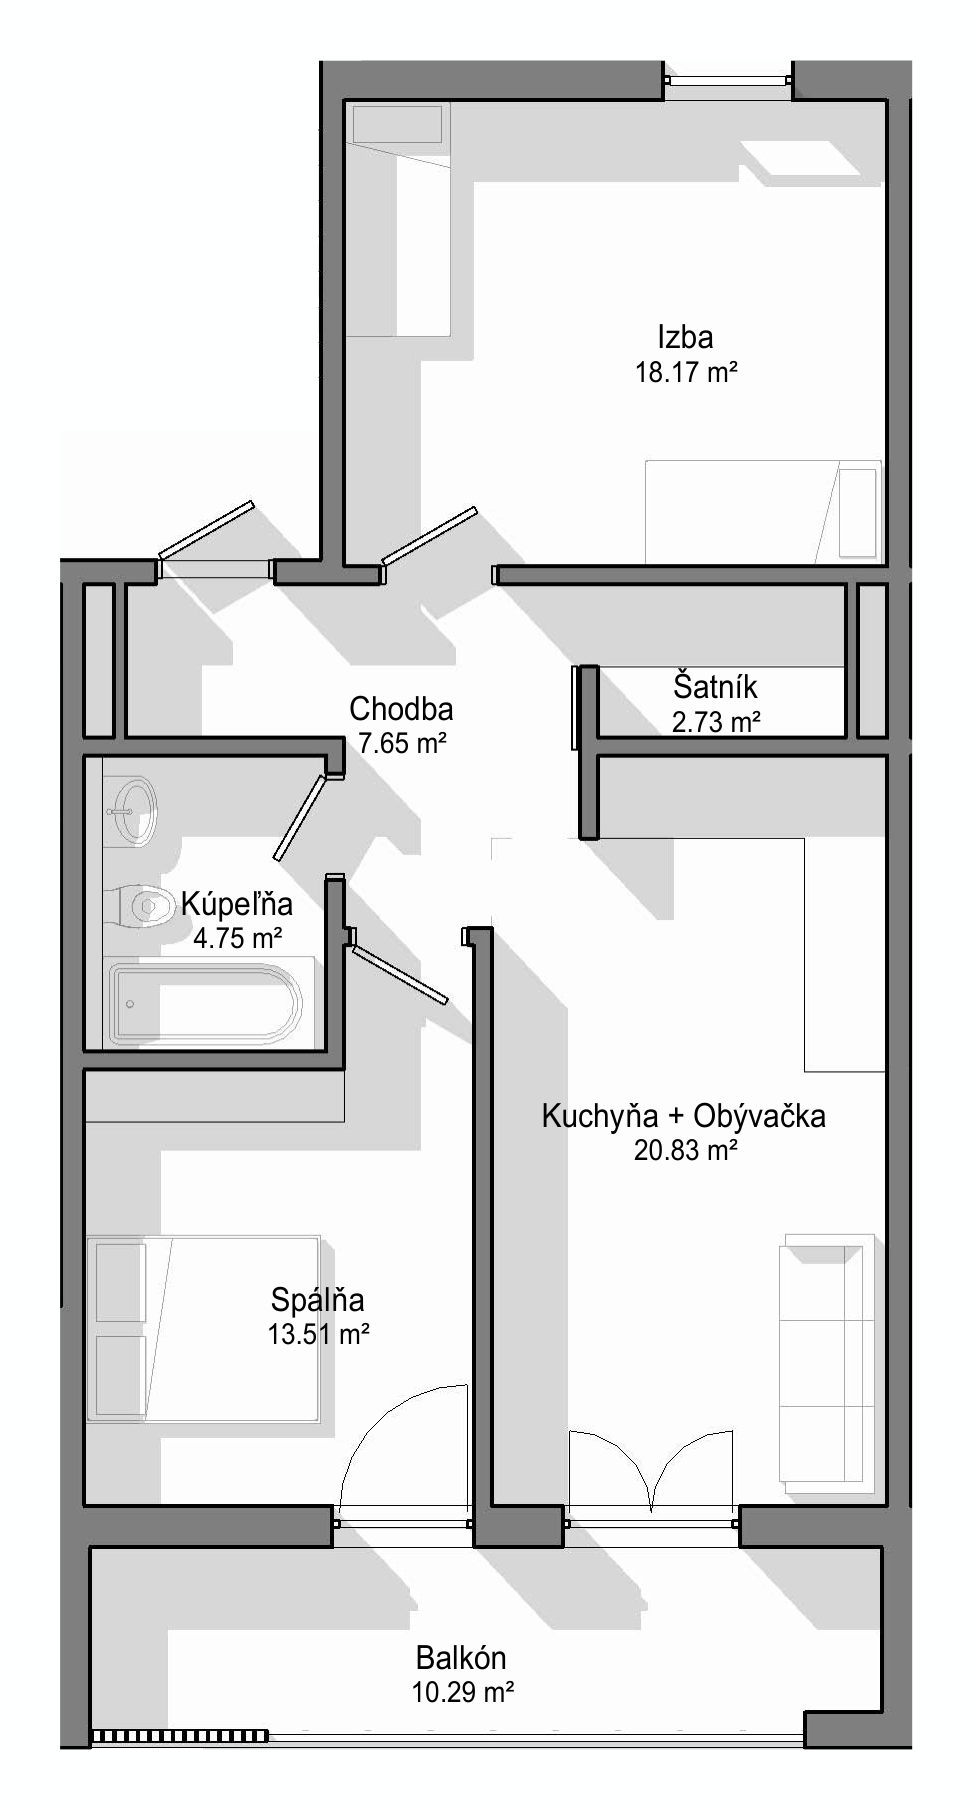
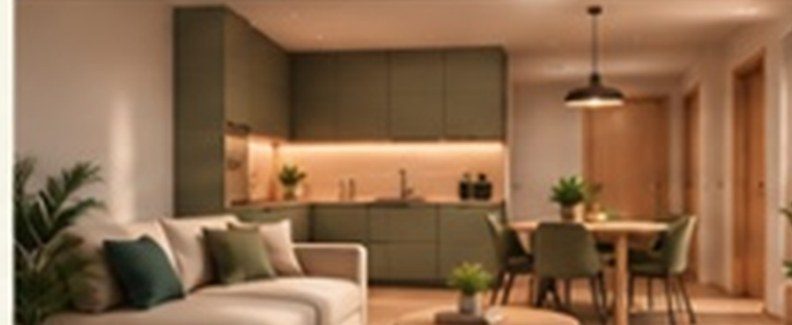
Apartments 2.3, 2.4, 3.3, 3.4

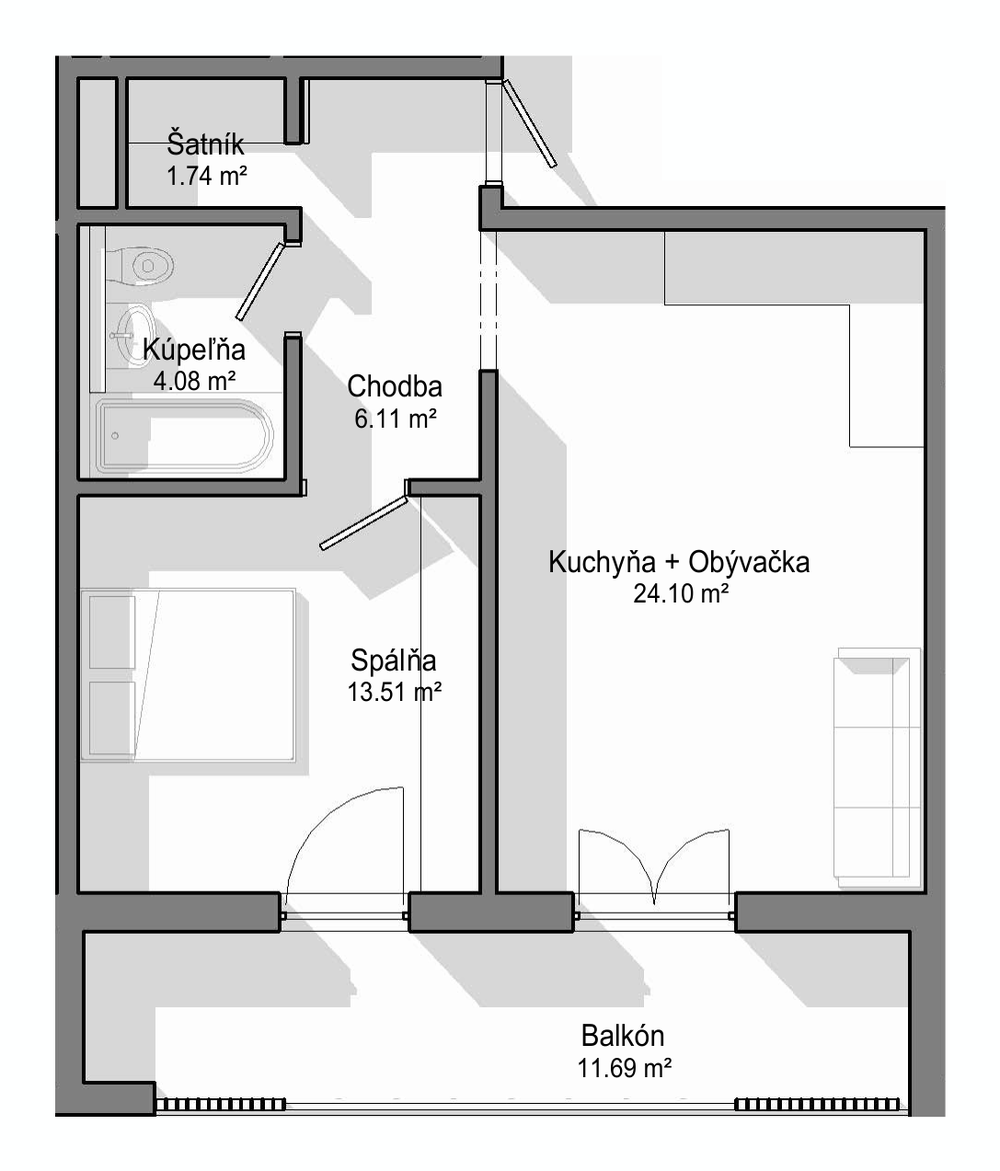
2-room apartment
Apartments 2.2, 3.2 · similar layout: 2.5, 3.5 (50.01 m² + 11.69 m² balcony)
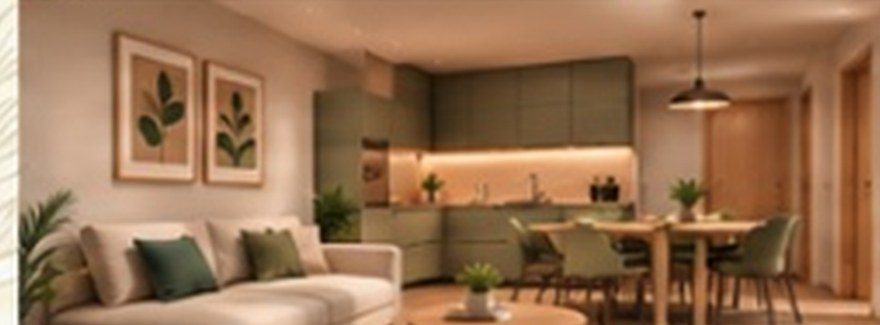
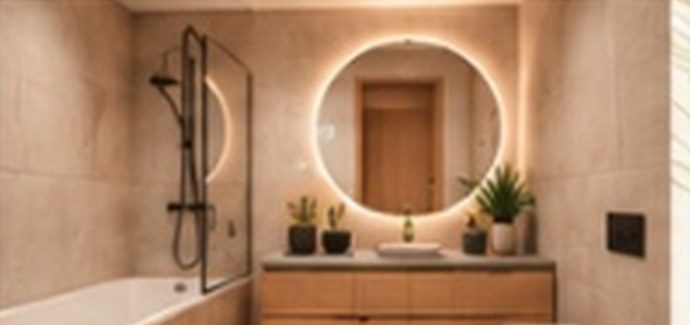
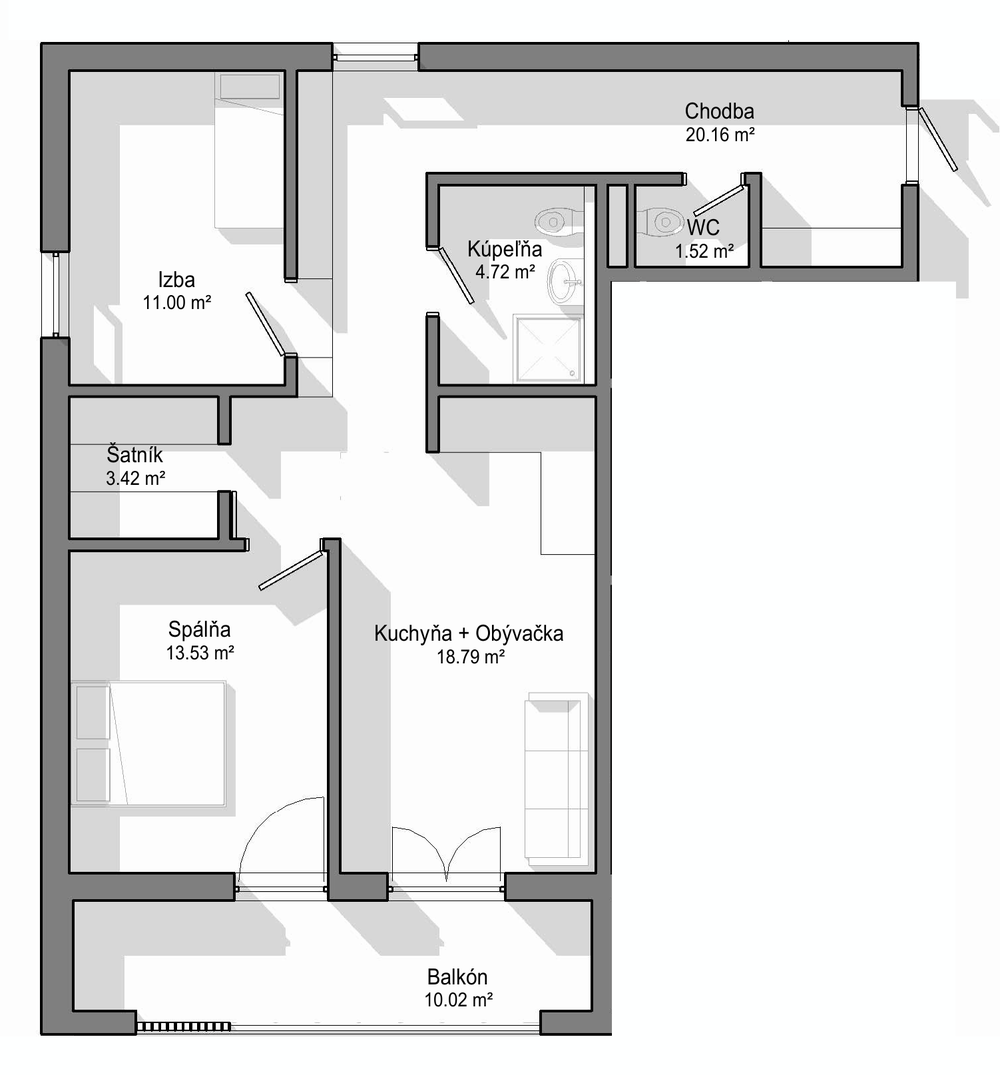
3-room apartment
Apartments 2.1, 3.1 · similar layout: 2.6, 3.6 (73.48 m² + 10.02 m² balcony)

| Apartment | Floor | Layout | Interior | Balcony | Total | Type | Status |
|---|---|---|---|---|---|---|---|
| 2.1 | 1st floor | 3-room | 73.14 m² | 10.02 m² | 83.16 m² | Type C | available |
| 2.2 | 1st floor | 2-room | 49.52 m² | 11.69 m² | 61.21 m² | Type B | available |
| 2.3 | 1st floor | 3-room | 67.63 m² | 10.29 m² | 77.92 m² | Type A | available |
| 2.4 | 1st floor | 3-room | 67.63 m² | 10.29 m² | 77.92 m² | Type A | available |
| 2.5 | 1st floor | 2-room | 50.01 m² | 11.69 m² | 61.70 m² | Type B | available |
| 2.6 | 1st floor | 3-room | 73.48 m² | 10.02 m² | 83.50 m² | Type C | available |
| 3.1 | 2nd floor | 3-room | 73.14 m² | 10.02 m² | 83.16 m² | Type C | available |
| 3.2 | 2nd floor | 2-room | 49.67 m² | 11.69 m² | 61.36 m² | Type B | available |
| 3.3 | 2nd floor | 3-room | 67.63 m² | 10.29 m² | 77.92 m² | Type A | available |
| 3.4 | 2nd floor | 3-room | 67.63 m² | 10.29 m² | 77.92 m² | Type A | sold |
| 3.5 | 2nd floor | 2-room | 50.01 m² | 11.69 m² | 61.70 m² | Type B | sold |
| 3.6 | 2nd floor | 3-room | 73.48 m² | 10.02 m² | 83.50 m² | Type C | available |
| Unit | Floor | Area | Use | Facilities | Status |
|---|---|---|---|---|---|
| 1.1 | ground floor | 105.34 m² | retail, services | own sanitary facilities (4× WC) | available |
| 1.2 | ground floor | 140.50 m² | retail, services | own sanitary facilities (4× WC) | available |
| 1.3 | ground floor | 104.70 m² | retail, services | own sanitary facilities (4× WC) | available |
The 24 parking spaces next to the building can be purchased separately with an apartment or retail unit.
We'd be glad to go through the price list and availability with you in person. If you prefer to pay in advance or in instalments during construction, we'll prepare a preferential offer for you.
Three ground-floor retail units with large glazed shopfronts, suitable for shops and services – for sale or for rent.
A new build finished to standard with good access to Bratislava – also suitable for letting. We offer preferential terms for payment in advance.
The full specification is in the downloadable catalogue (in Slovak). The future seller reserves the right to replace listed items with items of comparable quality.
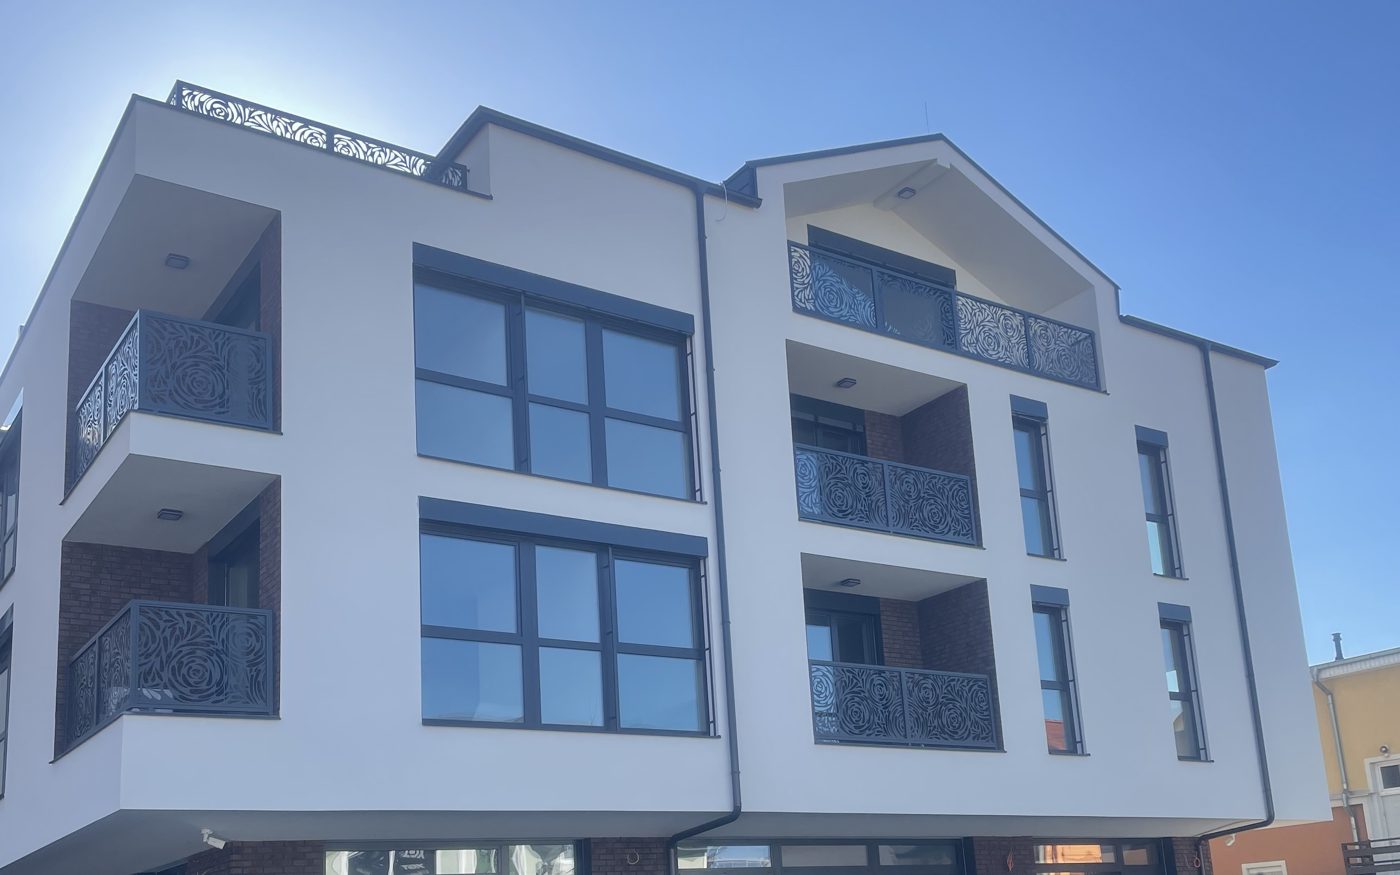 Completed 2026 · sold out
Dunajská Streda · 16 apartments, 4 offices, 4 retail units, underground garage
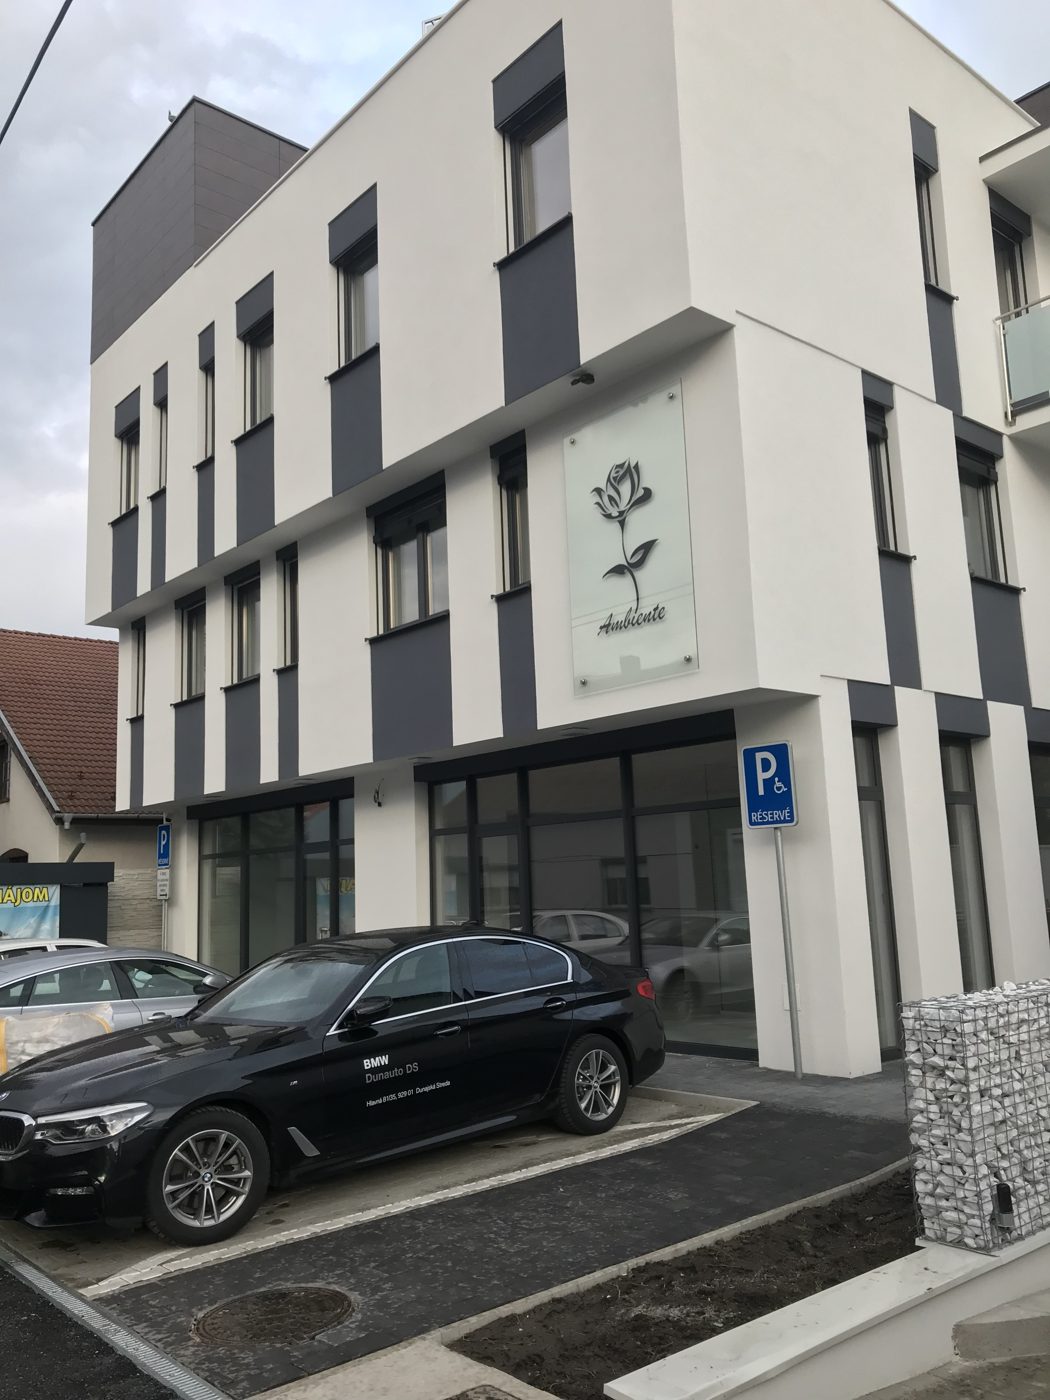 Completed 2017 · sold out
Dunajská Streda · 7 apartments with roof terraces, offices, shops
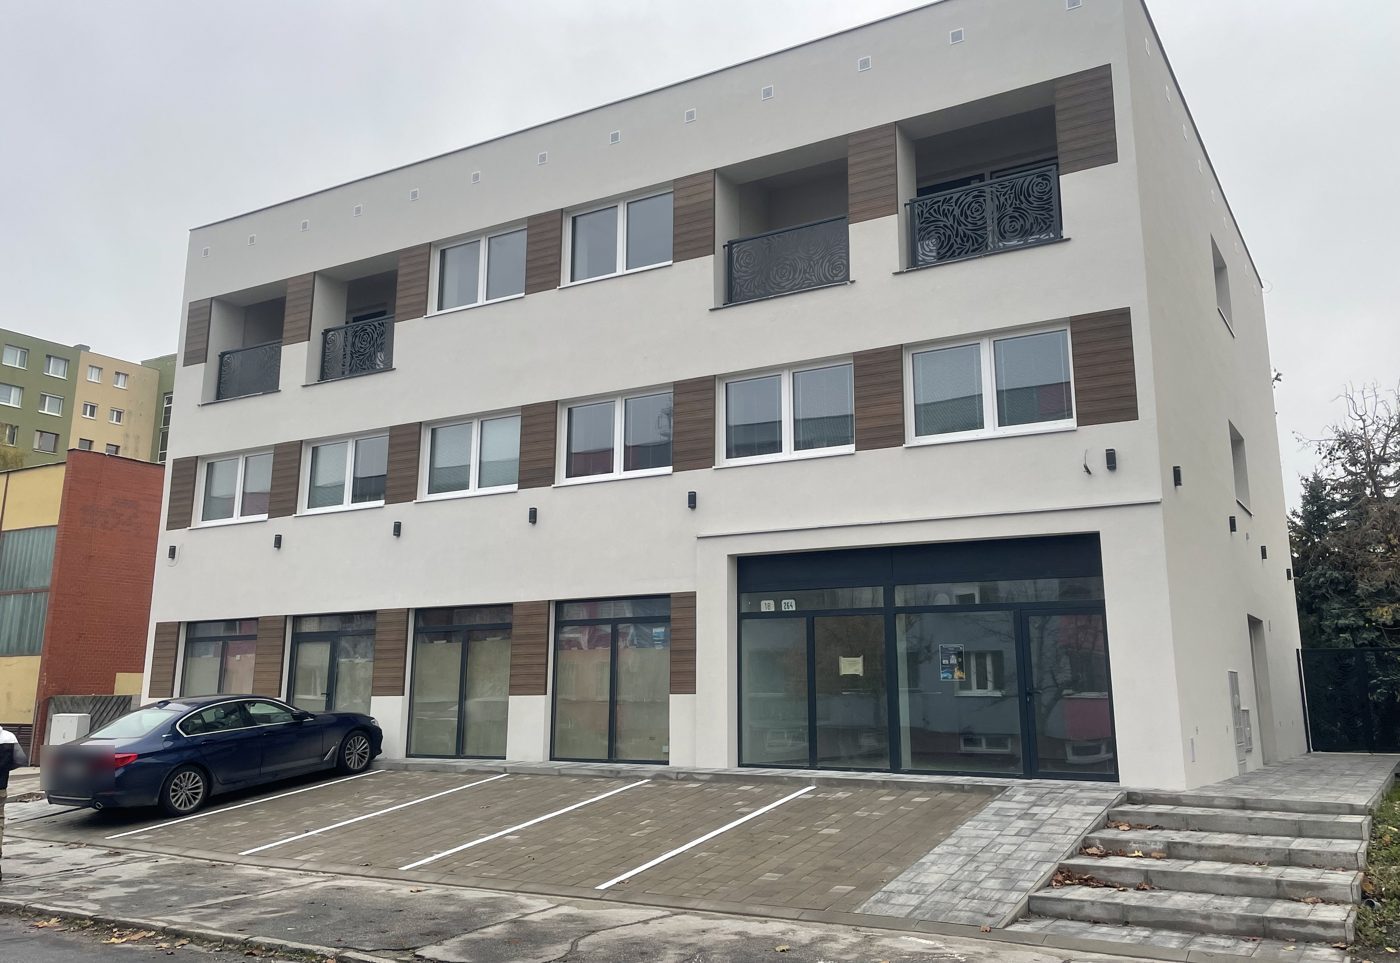 Renovated 2022
Dunajská Streda · 17 offices and 2 retail units
The Šamorín project is developed by Petros, a family-run developer (Business & IT Consulting, s.r.o.) with completed, sold-out buildings in the centre of Dunajská Streda.
All Petros projectsContact
Interested in an apartment or retail unit? Call or write – we'll gladly take you through prices, layouts and reservation options.